Kitchen opening in Hollins Vale
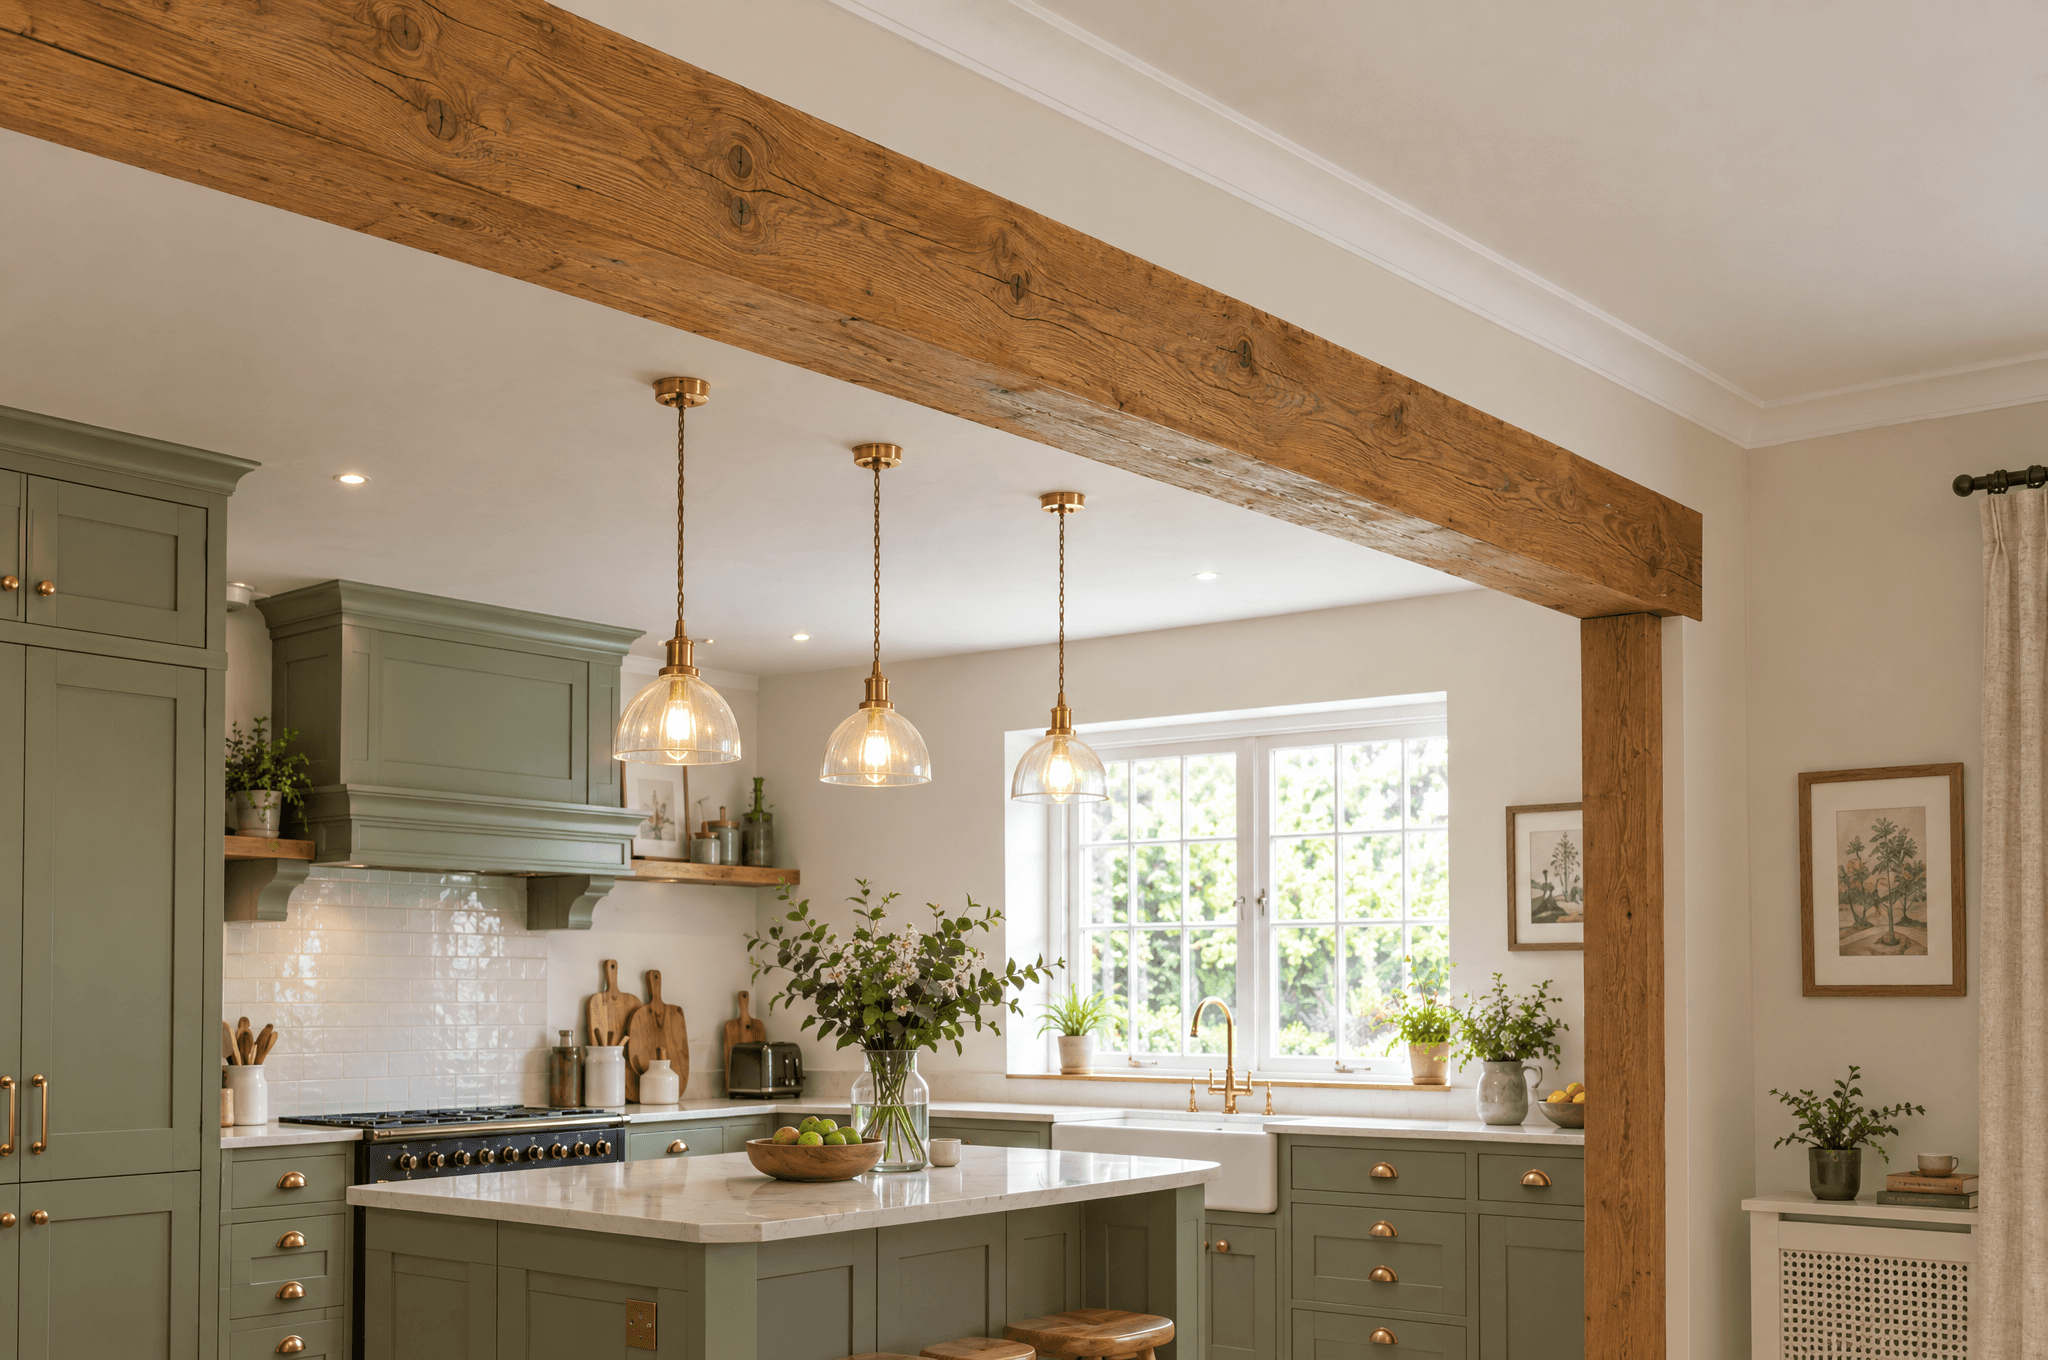
Kitchen and dining room joined into one space with new flooring, lighting and a pantry wall.


Drag the line or use the arrow keys to compare the room before and after.
The brief
A 1930s detached house with a narrow kitchen at the back and a dining room nobody used. The family wanted one room for cooking, eating and homework.
What we did
We removed the wall between kitchen and dining room, coordinated the steel beam with a structural engineer and our building control contact, then ran the plastering, kitchen fit, flooring and decorating as one schedule.
The steel beam is hidden in the ceiling, so the room has no downstand. Building control signed off the structural work in week three.
Engineered oak now runs through the whole space over a levelled subfloor. A run of tall cupboards became a walk in pantry, and our electrical partner added pendants over the table and lights under the wall units.
A short update went out every Friday with the plan for the next week, including the days the water would be off.
The result
The family cooked in a temporary kitchen in the garage for five weeks. On week six they moved back in.
The old dining room window now lights the whole kitchen, and the family uses the back of the house every day.

More work

Victorian bathroom on Station Road
Marrow Hill
9 days
A cramped bathroom with a leaking shower became a walk-in wet room with tiles that run to the ceiling.

Alcove wardrobes in Ashby Cross
Ashby Cross
4 days
Two fitted wardrobes scribed into uneven stone alcoves, painted to match the bedroom walls.

Sash window repair on Mill Street
Marrow Hill
3 days
Six original sash windows brought back to smooth, quiet working order instead of being replaced.
Tell us about the job
A few details and a photo or two are enough. We reply within one working day and visit within a week.